
Cigli Oyak Izmir
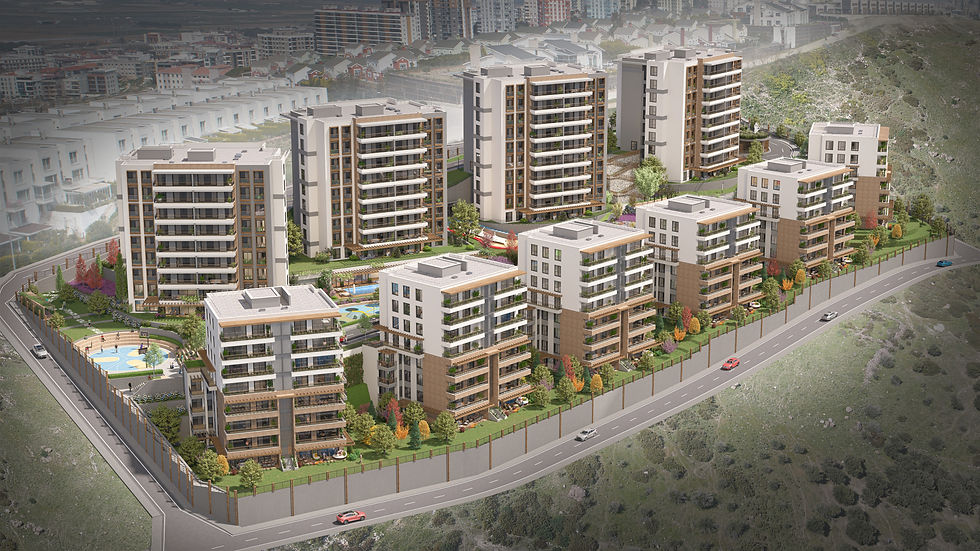
The project is structured around a linear green spine that interconnects the building blocks, establishing a coherent and legible open space framework. Vehicular routes and pedestrian circulation are carefully segregated, creating a safe, permeable, and livable environment at the neighborhood scale.
The terraced topography, amphitheater steps, and level transitions introduce both spatial depth and a diverse range of social uses. Children’s play areas, seating terraces, and lawn recreation zones are centrally located, forming semi-public nodes that foster interaction and strengthen neighborhood relationships.
LOCATION
Cigli, Izmir, Turkiye
PROJECT YEAR
2021-2022
PROJECT AREA
20.166 m²
CLIENT
Oyak Construction
Evrenol Architecture


The project is organized around a linear green spine that connects the block layout, establishing a cohesive open space system. Vehicular and pedestrian circulation are carefully separated, creating a safe, permeable, and livable environment at the neighborhood scale.
The terraced topography, amphitheater steps, and level differences enrich the space with both spatial depth and a diversity of social uses. Children’s playgrounds, seating terraces, and lawn recreation areas are centrally positioned, forming semi-public focal points that foster neighborhood interaction and a sense of community.


