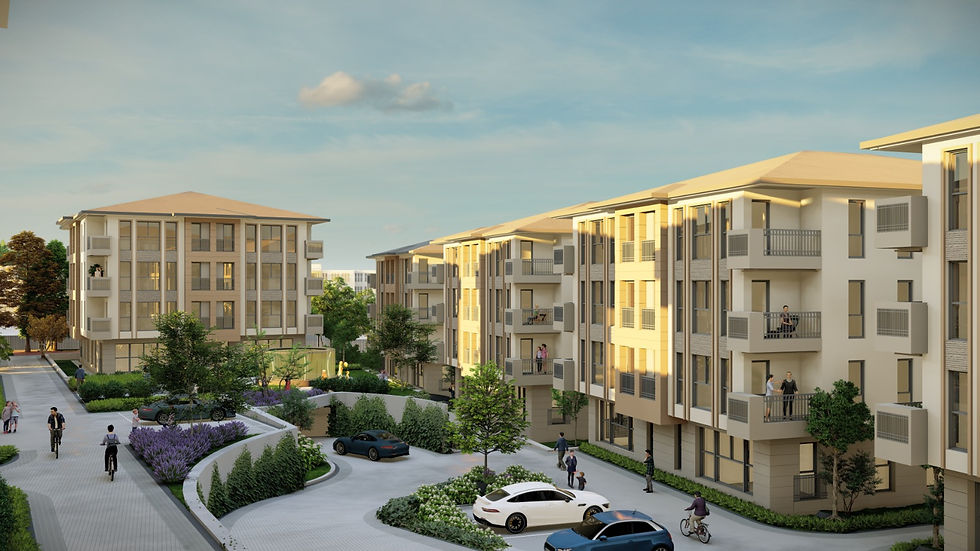
Fatih Yedikule Houses
The Yedikule Residential Project is conceived as an inward-oriented yet permeable open space system within the dense urban fabric of the historic peninsula. The building blocks are arranged around a semi-public central courtyard, forming a green spine that strengthens neighborhood-scale social interaction.
Vehicular and pedestrian circulation are carefully balanced through level differences and ramps; the upper level is entirely pedestrian-oriented, while the lower level allows controlled vehicle access. Changes in elevation are articulated through ramps, steps, and terraced gardens, with transitions between hardscape and green areas softened by linear planting bands. The landscape is designed as the primary organizational framework of social life within the project.
LOCATION
Fatih, Istanbul, Turkiye
PROJECT YEAR
2025
PROJECT AREA
8.660 m²
CLIENT
EPP
Evrenol Architecture


In the planting design, continuity, rhythm, and perspective are brought to the forefront. Tree alignments define pedestrian axes, while lavender and purple-toned groundcovers create a strong visual identity by contrasting with the neutral palette of the building facades.
Low shrub groupings provide both privacy and spatial guidance, while expansive lawn areas offer flexibility for children’s play and social use. Ground-floor gardens establish a direct relationship with the residences, strengthening the continuity between interior and exterior spaces. Low-maintenance species support sustainability, allowing the project to cultivate a contemporary and tranquil neighborhood atmosphere in Fatih.


